
Cost
Concrete Slab Cost: Thickness and Steel
Two dials on a slab quote behave nothing like instinct suggests. Turn them wrongly and you either waste money or buy a slab that fails, and both mistakes look identical from above.
Two slabs of the same size, in the same finish, on the same street, can differ by thousands without looking any different once they are down. Almost all of that difference sits in two settings: how thick the concrete is, and whether there is steel inside it.
Both get called wrong constantly, in both directions.
What the published figures say about both
HomeGuide notes that most concrete slabs are four to six inches thick. On reinforcement they are more specific than most sources: shed slabs are about four inches thick and do not typically require reinforcement, while foundation work may require thicker slabs or steel reinforcement.
On price they put the outer spread at as low as $4 per square foot for the most basic work, rising to $28 for decorative stamped or stained slabs.
Read that carefully and there is a gap in it. The published range is driven mostly by what the slab looks like. The two dials in this article change what it costs and what it does, while leaving its appearance untouched.
Dial one: thickness, and why more is not simply better
The instinct is that thicker concrete is stronger concrete, so a nervous homeowner asks for six inches everywhere and assumes they have bought insurance.
What they have bought is fifty percent more concrete. On a shed pad or a garden patio that is close to wasted, because the load is trivial and the failure mode for those slabs is not the concrete breaking under weight. It is the ground beneath moving in a freeze. An extra two inches does very little about that, while the same money spent on excavation and properly compacted stone does a great deal.
Where depth genuinely earns out is concentrated load. An RV parked in the same spot, a laden trailer, a workshop floor taking a jack and a vehicle. There, four inches is not caution being thrown to the wind, it is a slab that will fracture across its full section, and a full-depth fracture is not something anybody repairs.
So the honest rule is unglamorous: match the depth to the heaviest thing that will sit on it, then spend what you saved on what goes underneath.
Dial two: steel, and the local rule that proves the point
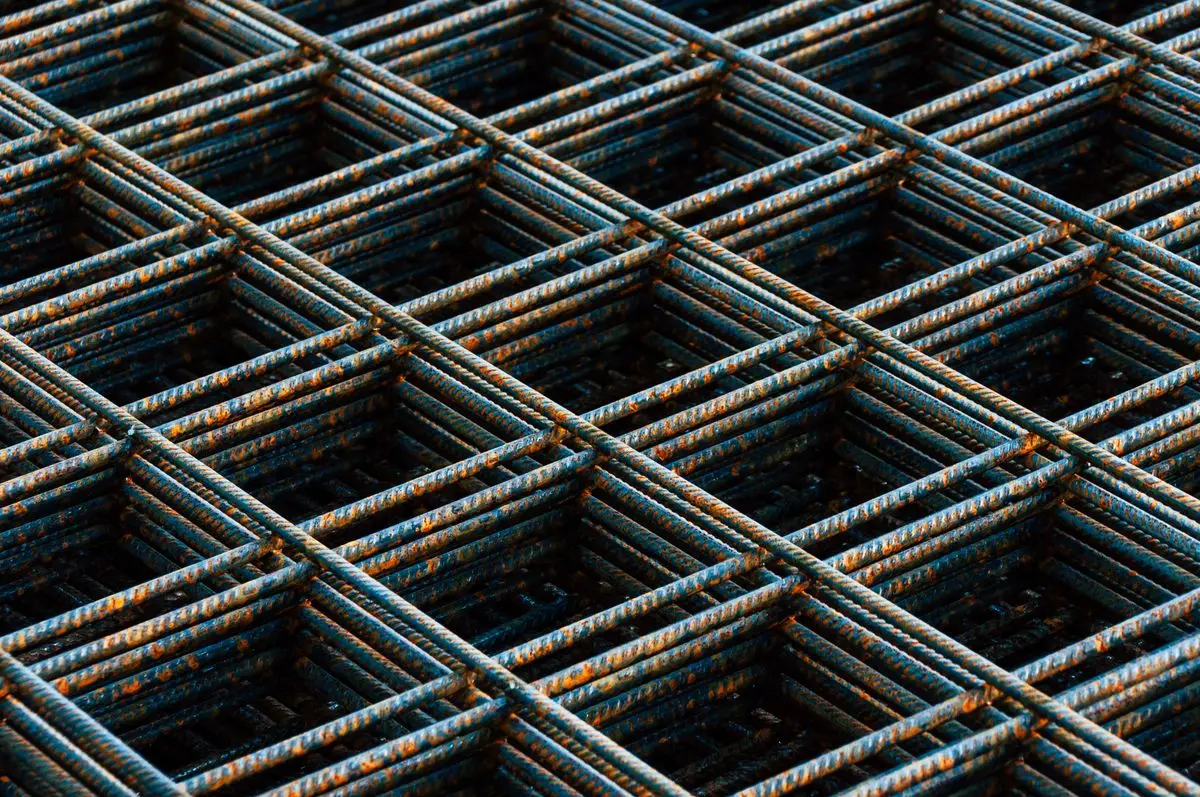
Reinforcement gets treated as a straightforward upgrade, as though more of it is always safer. It is not a safety feature in that sense. It is a design decision with a purpose, and outside that purpose it is metal you paid for.
Light residential pads often need none, which is exactly what the published guidance says about shed slabs. Steel starts earning its place once vehicles are involved, because a rolling point load is a different demand from a static one, and it becomes a designed layout rather than a default once loads get genuinely heavy.
Libertyville puts the case better than we can, in its own driveway rules. Having called for a heavy apron - six inches of concrete on a compacted stone base - the Village then bars steel from that section entirely, on the grounds that a reinforced slab is too hard for emergency crews to cut through.
That is a municipality deliberately leaving steel out of the most heavily trafficked slab on your property, for a reason that has nothing to do with strength. Reinforcement is a choice with consequences in both directions, and "more is better" is not how anyone who writes specifications thinks about it.
Get a real number for your slab
Four quick questions and a local concrete contractor will be in touch to set up a free on-site estimate. No obligation, and "just pricing it out" is a perfectly good answer.
How the dials get turned the wrong way on a cheap bid
The mirror image of over-specifying is the bid that quietly under-specifies, and it is harder to spot because it arrives as good news.
A slab an inch thinner than its neighbours costs noticeably less and looks identical. Mesh left out of a garage floor saves a line item nobody photographs. Neither shows up until a winter or several have passed, at which point the saving is long spent.
This is why a depth figure belongs in writing, and why it is worth asking whether the number refers to the finished slab measured after the stone below has been rolled. That question has caught more discrepancies than any other on this site.
The dial nobody prints on a quote
Neither thickness nor steel is the strongest predictor of whether a slab survives fifteen Lake County winters. What lies beneath is, and it appears on hardly any quote in any detail.
Soft material dug out rather than built over. Granular fill brought up in stages with compaction between them. A grade that sends water away instead of holding it against the slab. Get those right on a four inch pad and it will outlast a six inch slab poured over whatever happened to be there.
Which is the whole argument of this page compressed into a sentence: the dials you can see on a quote matter less than the one you cannot.
Where footings come in
One line to keep the categories straight. Everything above concerns slabs on grade. The moment walls bear on the concrete you are in foundation territory, frost depth requirements apply, and it becomes a different job with inspections attached.
If a structure might go up on that slab later, say so before it is poured. Footings cannot be introduced underneath finished concrete.
Libertyville is unusually specific about where that line falls, and the number is worth knowing before you read a deck bid. The Village deck handout states that piers "shall be a minimum of eight inches in diameter of poured concrete, forty-two inches below grade" and cites the 2018 IRC for it. Read the whole sentence though, because the same clause continues: all pier diameters "shall be designed for actual loads and soil bearing properties at the bearing level."
Eight inches is a floor, in other words, not an answer. A bid that quotes the minimum diameter without reference to what the deck weighs or what the soil under it will carry has answered half the requirement. None of which touches the slab in front of you, because a pad on grade is not carrying a structure and is not what that clause governs.
Once it is down
Year one carries more risk than everything after it combined. What to do, and which winter products to keep well away from young concrete, is covered on our driveway cost page.
Sources
- HomeGuide - typical slab thickness, reinforcement expectations by project, and the outer price spread. Verified 2026-08-18.
- Village of Libertyville - driveway apron requirements, including six inches of concrete and the prohibition on rebar in the apron portion. Answers are in the JS-rendered FAQ accordion, so a raw fetch of the page will not show them - expand "What are village requirements for the driveway apron?", "Driveway apron replacement - can the village help with the costs?" and "Who is responsible for maintaining my driveway apron?". Quoted verbatim from the rendered page, confirmed in a browser 2026-08-19.
- Village of Libertyville deck handout (PDF) - pier minimum of eight inches diameter at forty-two inches below grade, and the requirement that diameters be designed for actual loads and soil bearing. Quoted verbatim, opened and read 2026-08-19.
- Illinois Ready Mixed Concrete Association - residential slab construction and jointing.